Professional T-Bar & Acoustical Ceiling Installation
Modern acoustic solutions and precision T-bar grid systems throughout the Greater Toronto Area. Engineered for superior sound control, clean architectural aesthetics, and long-term durability.
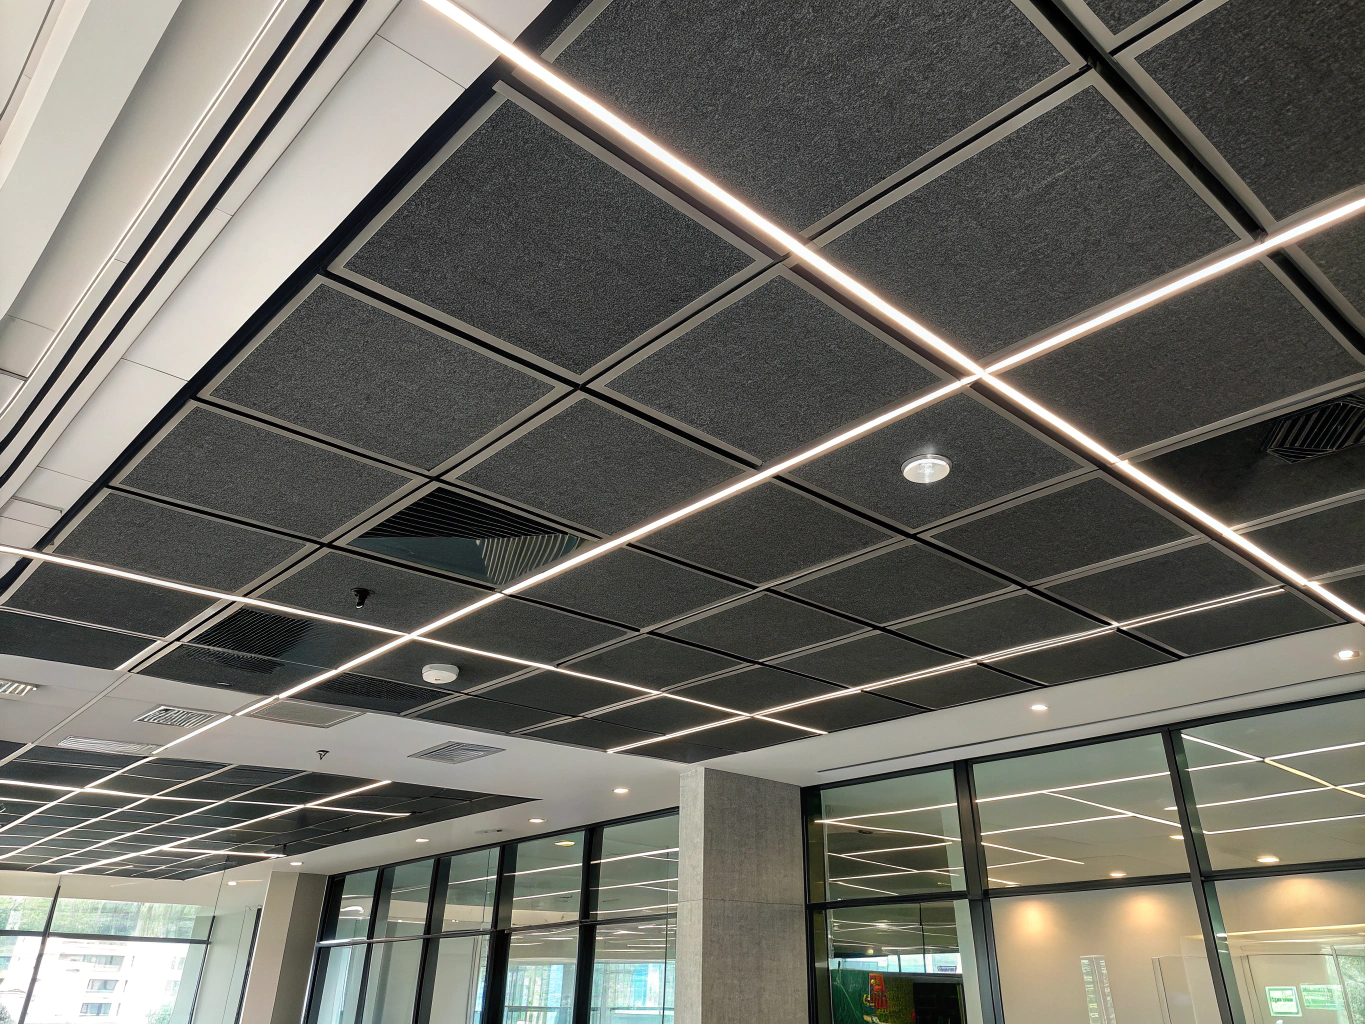
Standard of Excellence
Commercial & Institutional Fit-Outs
Offices, medical clinics, retail units, and residential basement suites.
Sound Control
Engineered NRC acoustic ratings for noise absorption in busy commercial spaces.
Clean Aesthetics
Crisp grid profiles, concealed edges, and architectural finish options.
Durability & Access
Sag-resistant, fire-rated ceiling tiles with easy drop-in mechanical access.
Engineered T-Bar & Acoustical Ceilings
Elevate Build Systems supplies and installs commercial-grade suspended ceiling grids and acoustic solutions across the Greater Toronto Area. We deliver sound control, clean utility integration, and sharp visual lines for commercial facilities and modern residential renovations.
Our Ceiling Services
Precision framing, panel placement, and surface conversions
Performance & Value
Why commercial and residential clients install suspended ceilings
Superior Sound Absorption
Dramatically lower reverberation and ambient noise levels in high-traffic work zones, conference rooms, and open living spaces.
Clean Modern Appearance
Create crisp, organized ceiling planes that effortlessly conceal wiring, ductwork, plumbing, and mechanical infrastructure.
Effortless Maintenance & Access
Individual drop-in panels allow instant access to overhead HVAC, electrical lines, and network cabling with zero drywall patching.
Enhanced Energy Efficiency
High-reflectance white panels optimize natural daylight and overhead lighting distribution, helping decrease daily energy draw.
Planning a Commercial Fit-out?
We provide comprehensive scope takeoffs and on-site acoustic assessments for offices, retail units, and multi-unit residential projects in the GTA.
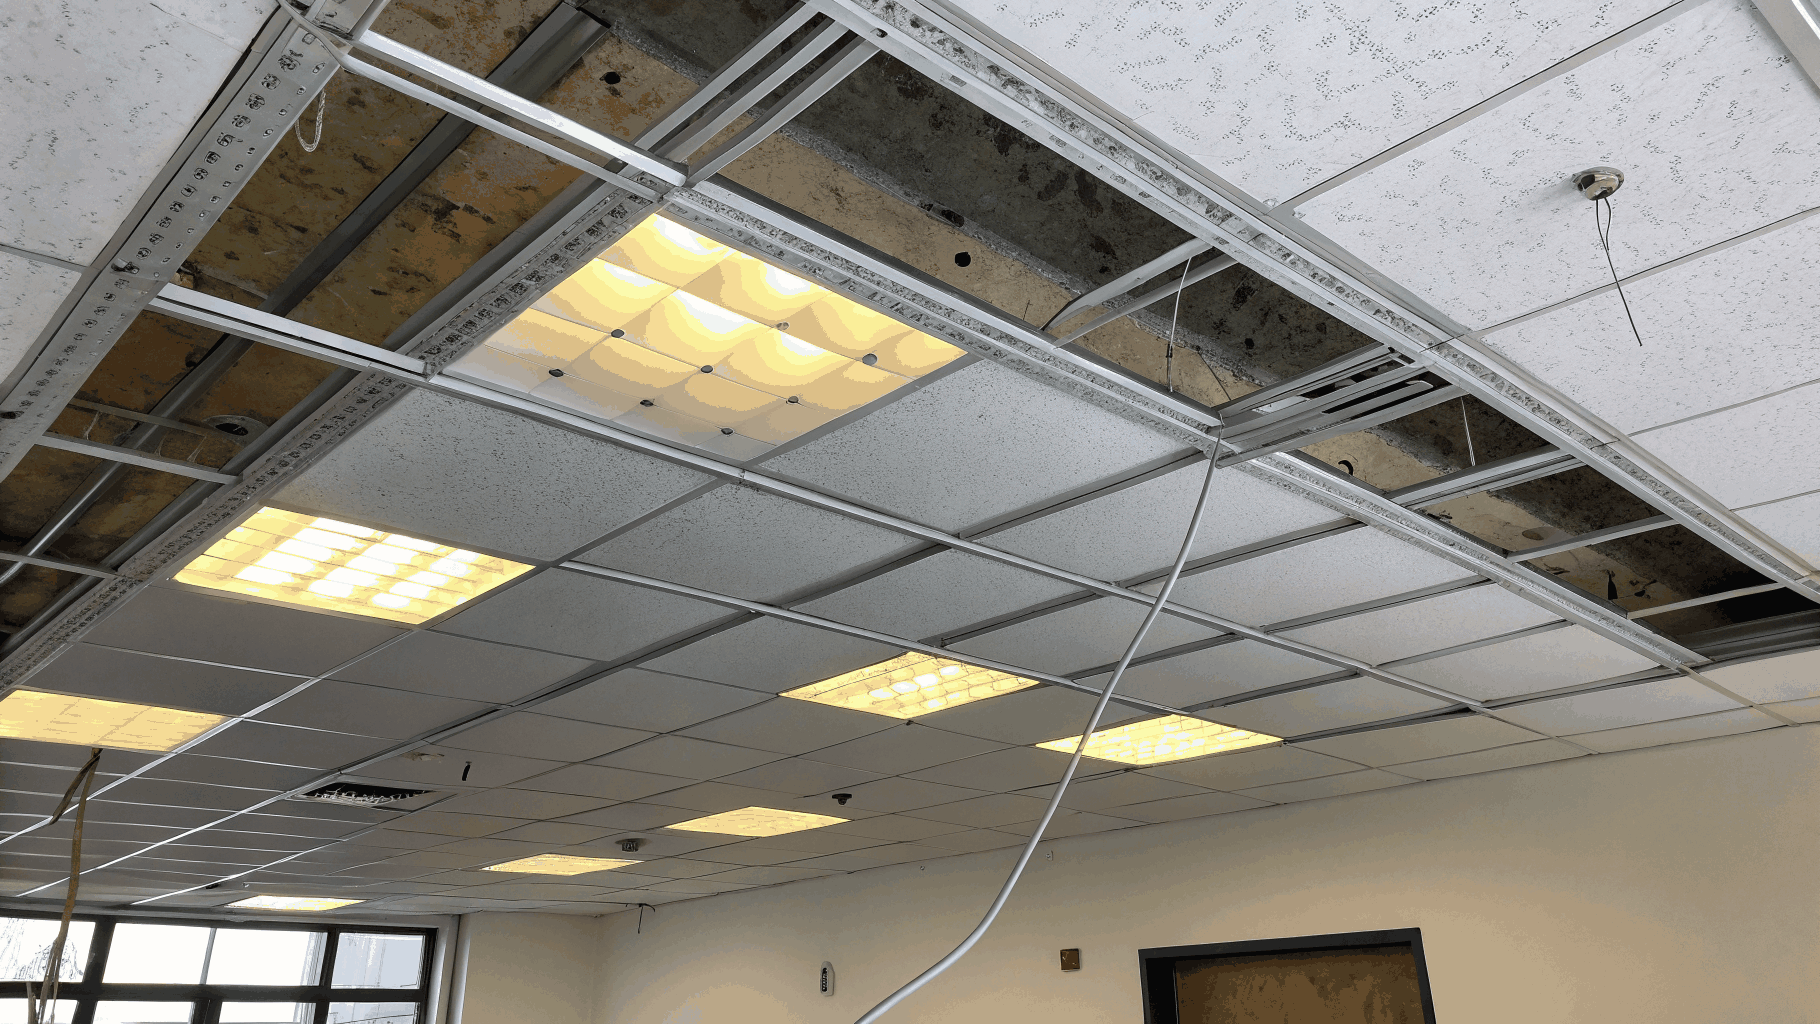
Commercial Grade Tolerances & Clean Finishes
Every T-bar grid and acoustic suspension is set using calibrated multi-line lasers to guarantee level planes even over uneven structural slabs. We integrate light diffusers, HVAC return grilles, and sprinkler cutouts cleanly without damaging adjacent tiles.
Step-by-Step Ceiling Installation
From initial site measurement to final site inspection, our structured timeline guarantees on-time delivery, clean execution, and strict commercial standards for your project.
Space Assessment
Site inspection and accurate measurements.
Our team visits your Greater Toronto Area site to evaluate structural joists, check MEP clearances (HVAC, plumbing, electrical), assess lighting layouts, and establish accurate ceiling heights.
Grid Layout & Planning
Laser alignment and layout planning.
Using precision multi-line lasers, we map exact wall perimeter angles, establish main runner orientation, plan tile cuts for visual symmetry, and verify all MEP access locations.
Suspension System Installation
Heavy-duty hanger wires and T-bar grid.
We anchor heavy-gauge hanger wires into structural framing, hang and level main runners, and interlock cross tees to create a rigid, vibration-resistant, code-compliant suspension framework.
Tile Placement
Acoustic and specialized panel fitting.
We precision-cut and set acoustic ceiling panels, perimeter border tiles, and integrated fixture surrounds with clean edges, zero tile bowing, and strict adherence to NRC acoustic ratings.
Final Inspection & Cleanup
Quality control and spotless handoff.
We conduct a 24-point quality inspection, test integrated access points, align edge trims, wipe down all surfaces, remove all debris, and deliver a comprehensive walkthrough.
Ready to plan your suspended ceiling or drywall project in Toronto and the GTA?
Commercial & Residential Ceilings
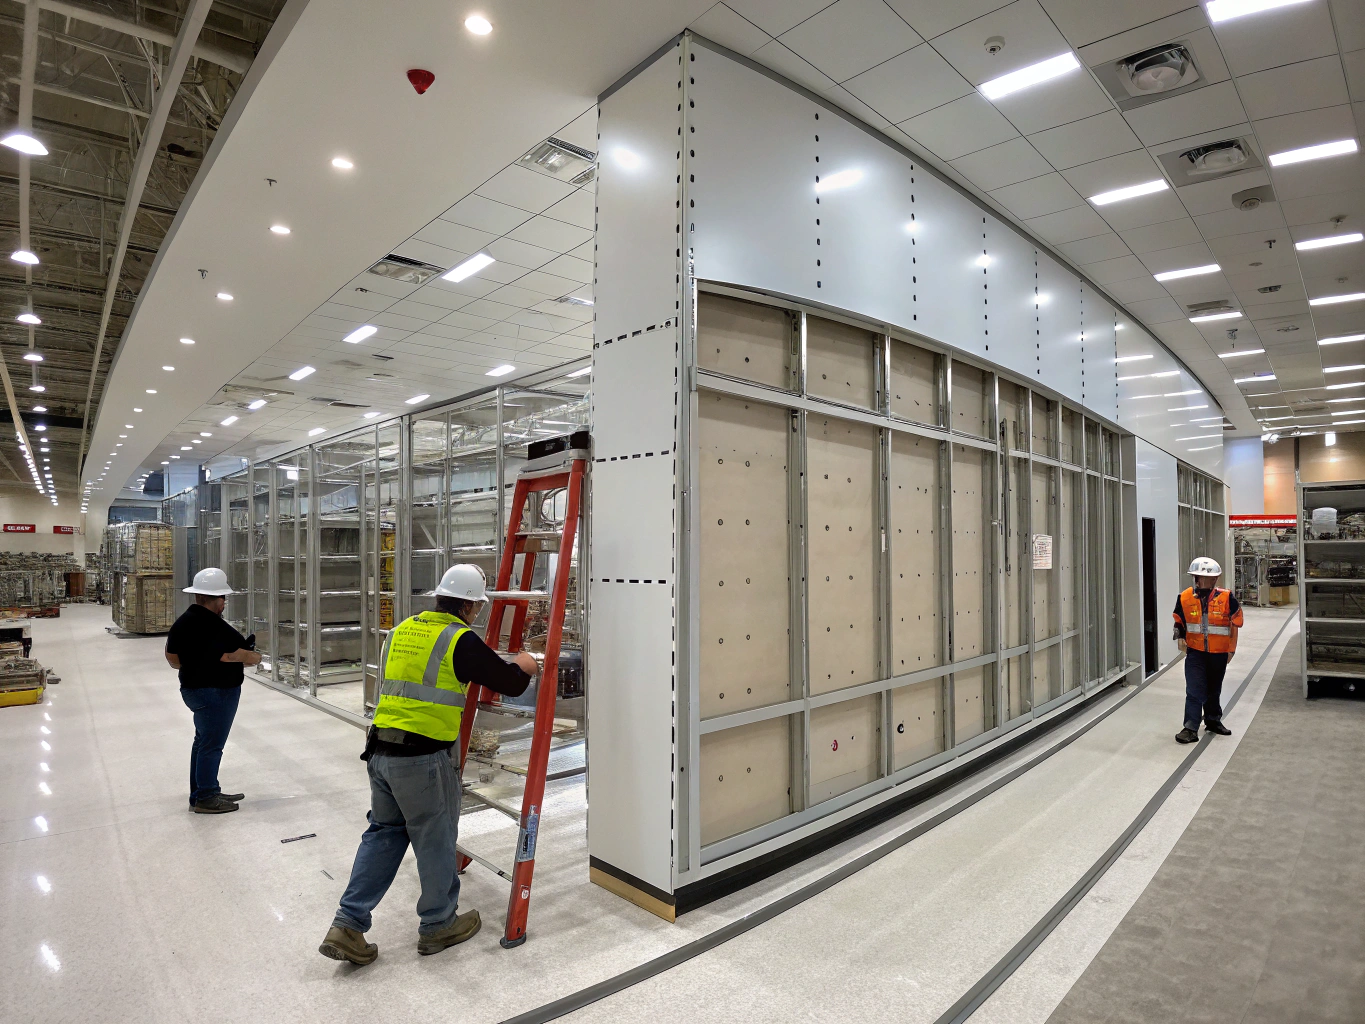
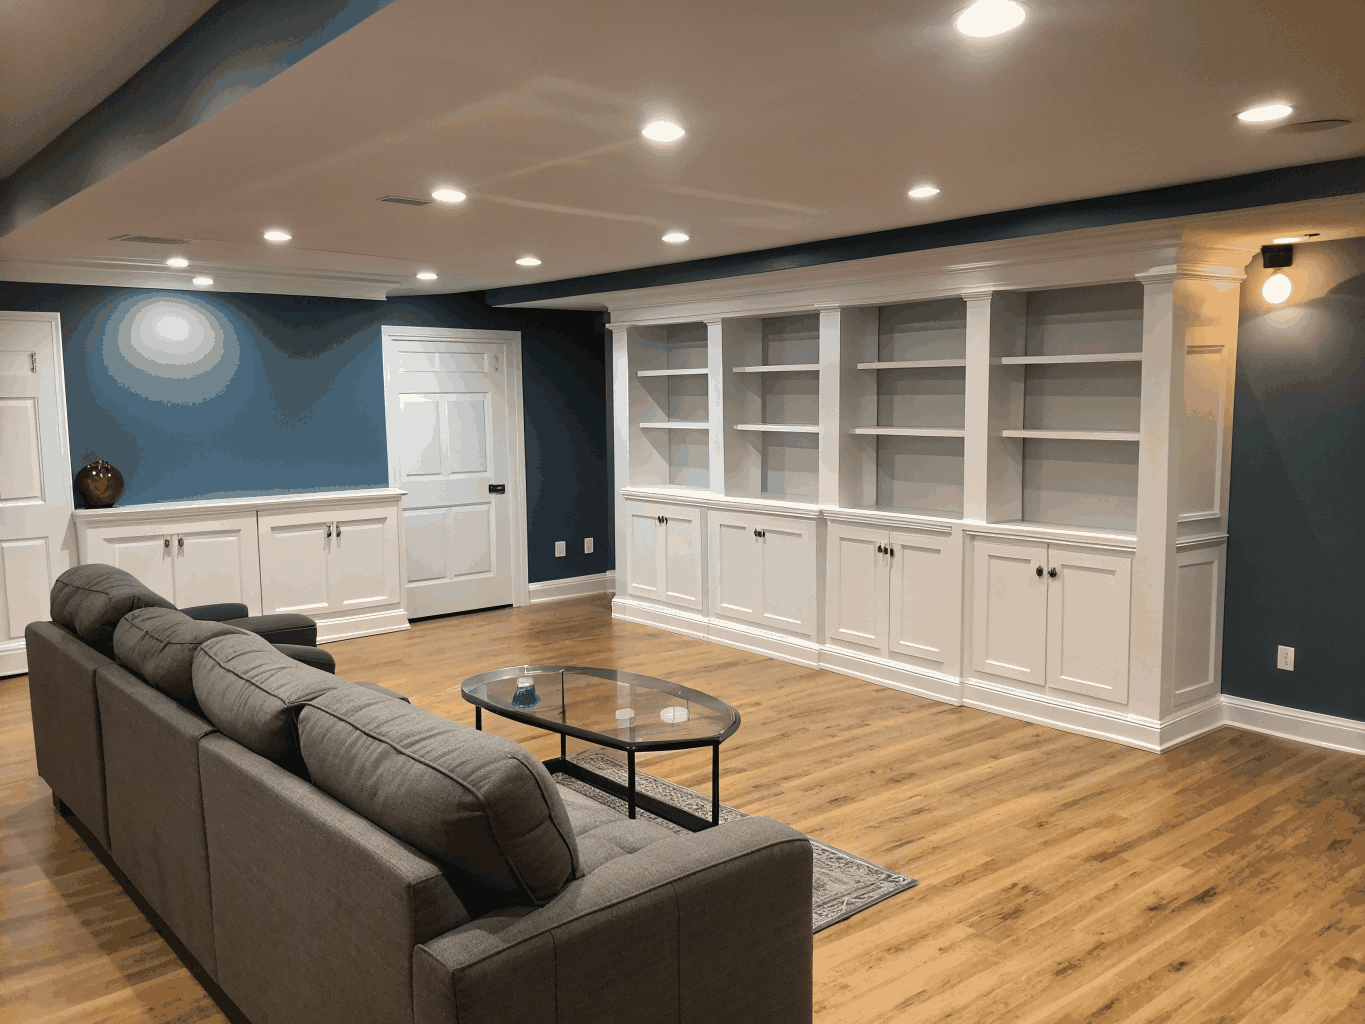
Elevate Build Systems installs suspended T-bar and acoustical ceiling systems across the Greater Toronto Area, tailored for business environments and home renovations.
Precise Grid Alignment
Square, true suspended grid layouts mapped to room dimensions and integrated lighting fixtures.
Acoustic Balance
Noise reduction tile selections tailored for speech privacy and ambient sound control.
Rapid Execution
Efficient supply and clean installation scheduled around your broader project timeline.
Planning a commercial fit-out or basement ceiling?
Contact us for project consultations, site assessments, and transparent cost estimates.
Why Choose Elevate Build Systems
Every framing run, acoustic barrier, and Level 5 finish in the Greater Toronto Area is executed with measurable precision and rigorous standards.
Fully Insured & WSIB Compliant
Providing peace of mind for homeowners, general contractors, and commercial developers throughout Ontario.
Related Services
Drywall Installation
Complete residential and commercial drywall hanging with exact alignment and code compliance.
Framing
Structural wood and light-gauge steel stud framing engineered for interior partitions and ceilings.
Taping & Finishing
Seamless Level 4 and Level 5 surface finishing ready for flawless paint application.
Clear answers about ceiling & wall installations.
Learn how we handle suspended T-bar ceilings, acoustical paneling, and commercial drywall systems across the Greater Toronto Area.
Have a specific project requirement?
Speak directly with our project estimators for custom commercial specs or residential finish options.
Upgrade Your Ceiling Today
From acoustic T-bar installations to modern drop ceilings, custom bulkheads, and Level 5 architectural finishes across the Greater Toronto Area.