Professional Framing Services for GTA Projects
Precision framing for residential and commercial builds. Fast, reliable, and expertly constructed.
100%
Fully Insured
GTA
Wide Coverage
Interior Wood and Metal Framing Built with Precision
From commercial steel stud partitions to custom residential rough framing across the Greater Toronto Area, we build straight, code-compliant frames that set the standard for flawless drywall and ceiling installation.
Our Wood & Metal Framing Process
From preliminary blueprint verification to trade-ready turnover, our disciplined step-by-step methodology guarantees accuracy, code compliance, and on-schedule project flow.
We double-check concrete tolerances, elevation datum points, and load-bearing schedules before material delivery to ensure zero layout surprises.
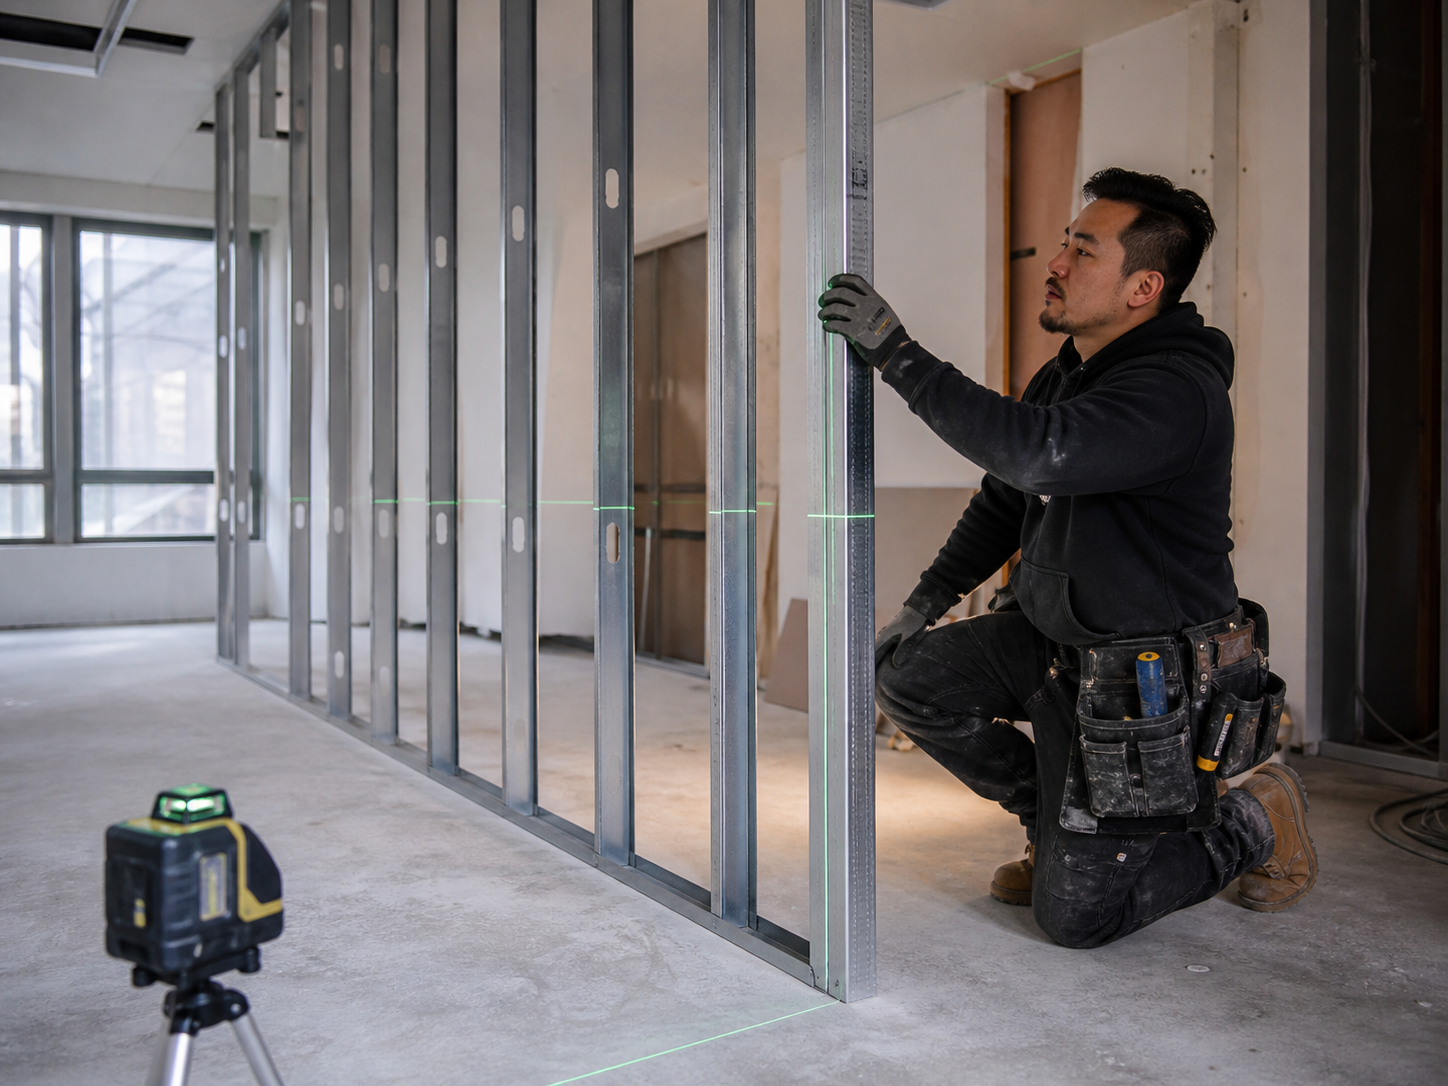
Every partition, bearing wall, and rough opening is marked and squared using optical lasers to maintain plumb and square alignment across the entire footprint.
Installation of load-bearing headers, king and jack studs, backing for cabinetry and heavy fixtures, and seismic/wind bracing as engineered.
We incorporate custom ceiling drops, mechanical chase bulkheads, and sound-isolation channel assemblies tailored to the HVAC and electrical layouts.
Our site leads perform a rigorous pre-inspection checklist to ensure all wall assemblies, fire-stops, and framing ties meet Ontario building standards.
We walk the framed space with your project manager and mechanical trades to guarantee clean pathway clearances prior to rough-in signoff.
Ready to frame your next residential or commercial build?
Speak directly with our field estimators to review plans, timelines, and material selections for your project in the Greater Toronto Area.
Framing Services
Commercial & Residential Framing
From custom home interiors to multi-unit commercial buildouts, our framing teams deliver precision tailored to your project requirements.
Key Capabilities
- Wood and light steel framing options
- Tailored for basements, additions, and full custom homes
- Fast mobilization across Greater Toronto Area
- Direct homeowner and builder communication
Materials, framing systems, spacing, reinforcements, and assembly requirements are selected according to the project drawings, applicable requirements, and the agreed scope of work.
Key Capabilities
- Non-combustible heavy-gauge steel systems
- Acoustic STC engineering and fire-rated assemblies
- T-bar drop ceiling and bulkhead integration
- Full safety compliance, WSIB, and commercial liability
Materials, framing systems, spacing, reinforcements, and assembly requirements are selected according to the project drawings, applicable requirements, and the agreed scope of work.
Need framing for your upcoming project?
Speak with our team to review your drawings and receive a clear quote and timeline.
Why Choose Elevate Build Systems
Skilled Workmanship
Framing & Finishing Precision
Expert metal and wood framing, precision Level 4 and Level 5 taping, and acoustic ceiling installations delivered to rigid framing standards across the GTA.
- Level 4 & 5 smooth drywall finishes
- Wood & heavy gauge steel framing
- Specialized soundproofing & bulkheads
Careful Planning and Coordination
Reliable Site Scheduling
Disciplined crew scheduling and material staging prevent jobsite congestion, minimize idle downtime, and keep multi-trade projects progressing in sequence.
- Disciplined milestone scheduling
- Organized material staging & sequencing
- Dedicated site coordination
Residential and Commercial Capabilities
Code Compliant & Fully Insured
Equipped for diverse project scopes from custom residential basements to full commercial fit-outs, adhering strictly to the Ontario Building Code.
- Full commercial liability & WSIB coverage
- Ontario Building Code (OBC) compliant
- Residential & commercial framing expertise
Clean Professional Project Delivery
Clear Trade Communication
We collaborate closely with general contractors, builders, and property owners. Expect structured progress updates and tidy, safe workspaces throughout the project.
- Responsive communication & updates
- Daily clean-up & debris disposal
- Comprehensive final inspection walkthrough
Serving Commercial & Residential Clients Across the GTA
Toronto, Mississauga, Brampton, Vaughan, Markham, Oakville, and surrounding regions.
Complementary Build Solutions
Insulation
Complete thermal barrier and acoustic soundproofing installations designed for energy efficiency and noise control.
Drywall Installation
Precision drywall board mounting and framing fastening ready for Level 4 and Level 5 finish standards.
T-Bar & Acoustical Ceilings
Commercial suspended grid systems and acoustic drop tile solutions for clean utility access and sound absorption.
Framing FAQs
Clear details on timelines, engineering standards, certifications, and our framing process for both wood and metal stud installations in the Greater Toronto Area.
Have a unique framing plan?
Speak directly with our project estimators.
Whether you need architectural bulkheads, commercial demising walls, or a finished basement layout, we provide transparent estimates and certified trades.
Ready to Start Your Project?
From precision framing and drywall to custom ceilings and complete interior renovations, our experienced team delivers reliable quality for homes and commercial spaces across the GTA.